Leave a Message

Thank you for your message. We will be in touch with you shortly.

1162 Nanette Drive
1162 Nanette Drive
1162 Nanette Drive
1162 Nanette Drive
1162 Nanette Drive
1162 Nanette Drive
1162 Nanette Drive
1162 Nanette Drive
1162 Nanette Drive
1162 Nanette Drive
1162 Nanette Drive
1162 Nanette Drive
1162 Nanette Drive
1162 Nanette Drive
1162 Nanette Drive
1162 Nanette Drive
1162 Nanette Drive
1162 Nanette Drive
1162 Nanette Drive
1162 Nanette Drive
1162 Nanette Drive
1162 Nanette Drive
1162 Nanette Drive
1162 Nanette Drive
1162 Nanette Drive
1162 Nanette Drive
1162 Nanette Drive
1162 Nanette Drive
1162 Nanette Drive
1162 Nanette Drive
1162 Nanette Drive
1162 Nanette Drive
1162 Nanette Drive
1162 Nanette Drive
1162 Nanette Drive
1162 Nanette Drive
1162 Nanette Drive
1162 Nanette Drive
1162 Nanette Drive
1162 Nanette Drive
1162 Nanette Drive
1162 Nanette Drive
1162 Nanette Drive
1162 Nanette Drive
1162 Nanette Drive
1162 Nanette Drive
1162 Nanette Drive
1162 Nanette Drive
1162 Nanette Drive
1162 Nanette Drive
1162 Nanette Drive
1162 Nanette Drive
1162 Nanette Drive
1162 Nanette Drive
VIEW PHOTOS
$339,900

1162 Nanette Drive

4 Beds 4 Baths 2,172 Sq.Ft. 0.26 Acres

Open House

7/12/2026 11:00AM - 1:00PM EDT

Description

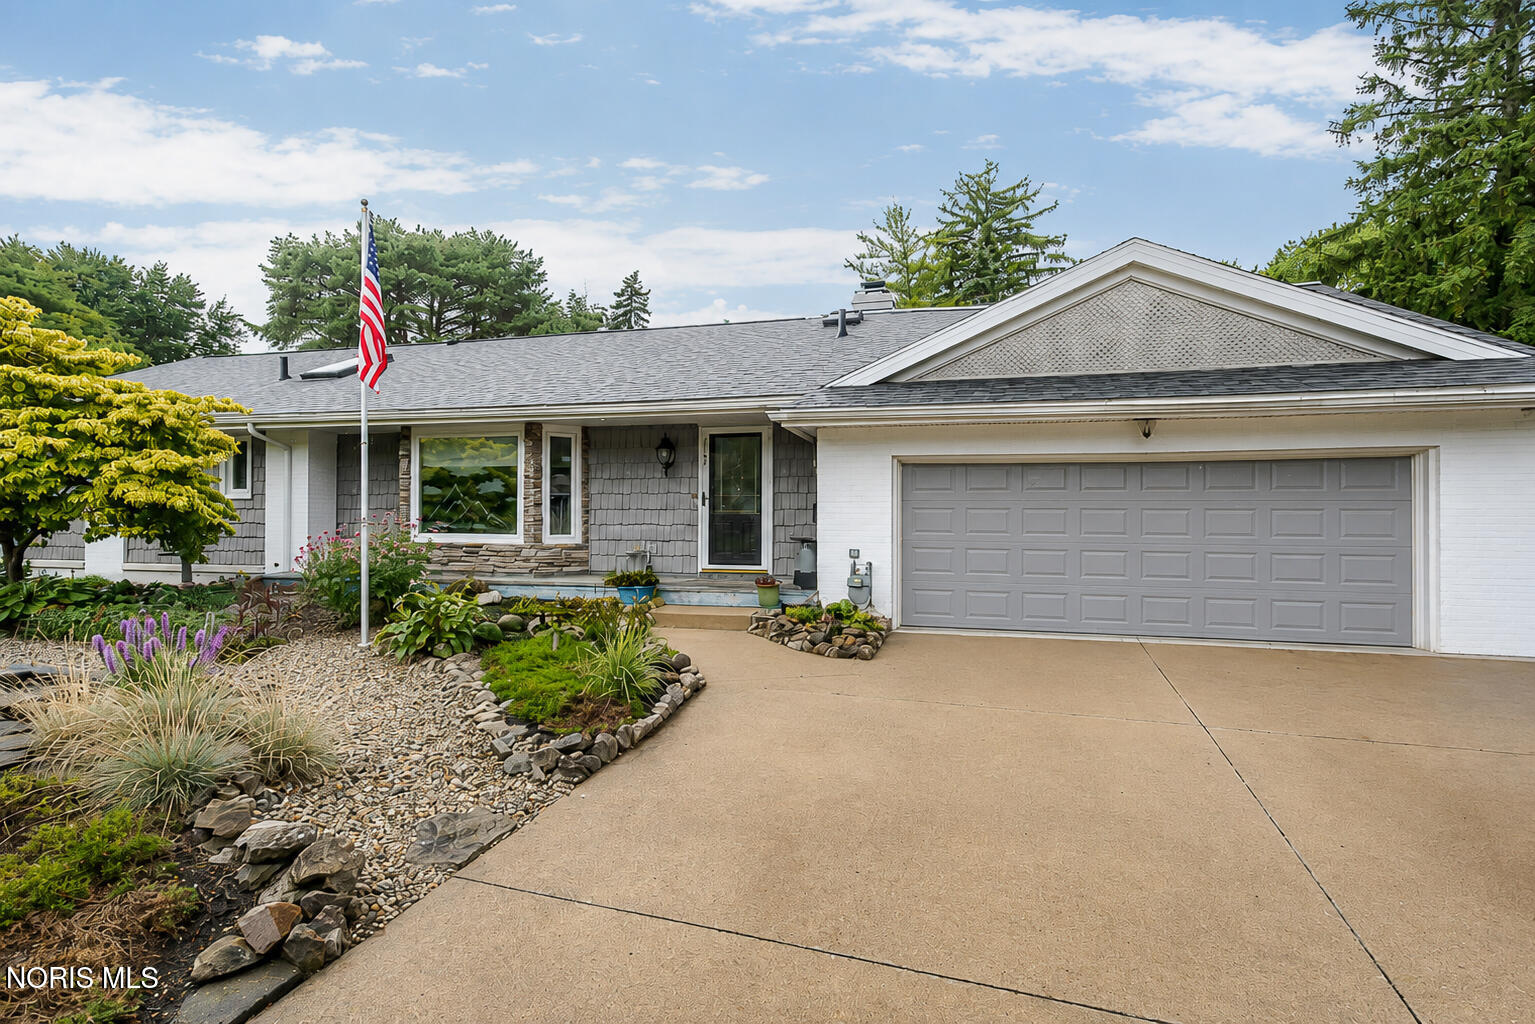
Thoughtfully updated, this exceptional home showcases remarkable architecture with meticulous maintenance records and photos. The inviting slate tile foyer opens to a spacious living room with a custom-designed glass bay window and fresh paint. Enjoy formal dining with a built-in corner cabinet, bay window, crown molding, chair rail, and ceiling fan. The custom kitchen features handcrafted wood cabinetry, pull-out pantry storage, bread box, island, breakfast nook, skylights, bay windows, and brand-new stainless steel appliances with a 3-year warranty. The primary suite includes a private bath, while three additional bedrooms offer generous closet space. A beautifully designed full bath features hand-painted mural, custom trim/molding, and a large skylight. The utility/mudroom includes a new floor, utility sink, large storage closet, and washer and dryer that stay. Additional highlights include a full Michigan basement, backyard patio, storage shed, and a 17' x 11' casita with electric, skylights, ceiling fan, and abundant windows--perfect for a studio, office, or retreat. Major updates include a 2022 roof, 2023 hot water tank, and a home warranty. The distinctive low-maintenance front yard rock garden is beautifully landscaped with established perennials and lush vegetation. 2 car attached garage. Move in ready with possession at closing! Photos will be coming soon!

Share Property

Location

1162 Nannette Drive, Toledo, OH 43614

Status

Coming Soon
Denise Reinhart

Denise Reinhart

TITLE

REALTOR®

Property Amenities

Interior
Laundry room Gas Dryer Hookup, Main Level, Sink, Washer Hookup
Fireplace Family Room, Gas
Appliances Dishwasher, Microwave, Disposal, Dryer, Electric Range, Electric Range Connection, Gas Oven, Refrigerator, Washer
Flooring Carpet, Ceramic Tile, Luxury Vinyl, Hardwood
Total Bedrooms: 4
Half Bathrooms: 2
Full Bathrooms: 2
Other Interior Features Breakfast Bar, Ceiling Fan(s), Crown Molding, Dual Closets, Eat-in Kitchen, Pantry, Primary Bathroom, Storage, Walk-In Closet(s)
Area & Lot
Open house

7/12/2026 11:00AM - 1:00PM EDT

Lot Area 0.26 Acres
Living area 2,172 Sq.Ft.
MLS® ID 10009813
Year Built 1960
School District Toledo
High School Bowsher
Middle School None
Elementary School Byrnedale
Type Residential
Status Coming Soon
Exterior
Stories 2
Air conditioning Central Air
Heat type Forced Air
Water Source Public
Garage Space 2.0
Sewer Public Sewer
Parking Concrete, Attached Garage, Driveway
Lot Features Cul-De-Sac
Roof Shingle
Utilities Cable Connected, Electricity Connected, Natural Gas Connected, Sewer Connected, Water Connected
Finance
Sales Price $339,900

Mortgage Calculator

Estimate your monthly mortgage payment, including the principal and interest, property taxes, and HOA. Adjust the values to generate a more accurate rate.

All estimates are provided for informational purposes only. Actual amounts may vary.
$0,000 Your Payment 20 15 65
$0,000 Your Payment

Let’s Begin

Professional guidance, clear communication, and a streamlined process, built around your goals.