Leave a Message

Thank you for your message. We will be in touch with you shortly.

2218 Longport Drive
Courtesy of Key Realty LTD
$225,000

2218 Longport Drive

3 Beds 2 Baths 1,068 Sq.Ft. 8,000 Sq.Ft.

Description

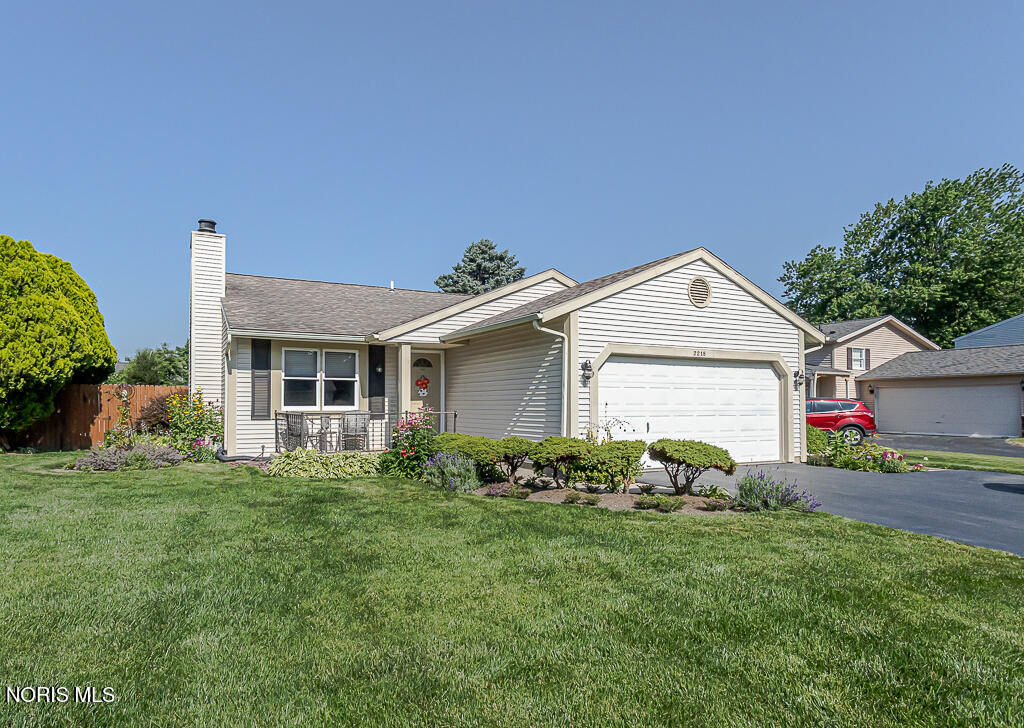
Well-maintained 3-bedroom, 2 full bath ranch offering a spacious, functional layout and numerous updates. The large living room features a vaulted ceiling, creating an open and airy feel. The updated hall bath includes a new vanity, quartz countertop, flooring, and wainscoting. The primary bedroom is equipped with handicap accessibility, including a ceiling transfer system. The eat-in kitchen offers all appliances, new luxury vinyl flooring, and a sliding door leading to the outdoor living space. Enjoy the deck, patio, and fenced backyard with an in-ground pool featuring a deep end and diving board--perfect for relaxing or entertaining. The finished 26' x 13' basement provides excellent additional living, recreation, or hobby space. Completing the home is a 2-car attached garage. Recent updates include some new windows, furnace and central air (2017), hot water tank, roof (2018), driveway and apron parking (2022), pool filter (2025), and microwave (2026). Possession at closing.

Share Property

Location

2218 Longport Drive, Maumee, OH 43537

Status

Sold

Date Sold

July 24, 2026
Denise Reinhart

Denise Reinhart

TITLE

REALTOR®

Property Amenities

Interior
Laundry room Electric Dryer Hookup, In Basement, Washer Hookup
Fireplace Gas, Living Room
Appliances Dishwasher, Microwave, Dryer, Gas Range, Refrigerator, Washer
Flooring Carpet, Luxury Vinyl
Total Bedrooms: 3
Full Bathrooms: 2
Other Interior Features Eat-in Kitchen, Primary Bathroom, Vaulted Ceiling(s)
Area & Lot
Lot Area 8,000 Sq.Ft.
Living area 1,068 Sq.Ft.
MLS® ID 10009830
Year Built 1987
School District Springfield
High School Springfield
Middle School Springfield
Elementary School Holloway
Type Residential
Status Sold
Exterior
Stories 1
Pool Fenced, In Ground
Air conditioning Ceiling Fan(s), Central Air
Heat type Forced Air
Disability Features Accessible Approach with Ramp, Accessible Full Bath, Accessible Kitchen, Ceiling Track, Therapeutic Whirlpool
Water Source Public
Garage Space 2.0
Sewer Public Sewer
Other Exterior Features Private Yard, Ramped Access, Storage
Parking Asphalt, Attached Garage, Driveway, Garage Door Opener
Lot Features Landscaped
Roof Shingle
Utilities Cable Connected, Electricity Connected, Natural Gas Connected, Sewer Connected, Water Connected
Finance
Sales Price $225,000
HOA Fees $65 yearly

360 Virtual Tour

Take a tour of this property

Let’s Begin

Professional guidance, clear communication, and a streamlined process, built around your goals.