Leave a Message

Thank you for your message. We will be in touch with you shortly.

25113 Rocky Harbour Drive
VIEW PHOTOS
Courtesy of Key Realty LTD
$449,900

25113 Rocky Harbour Drive

3 Beds 3 Baths 1,936 Sq.Ft. 7,501 Sq.Ft.

Description

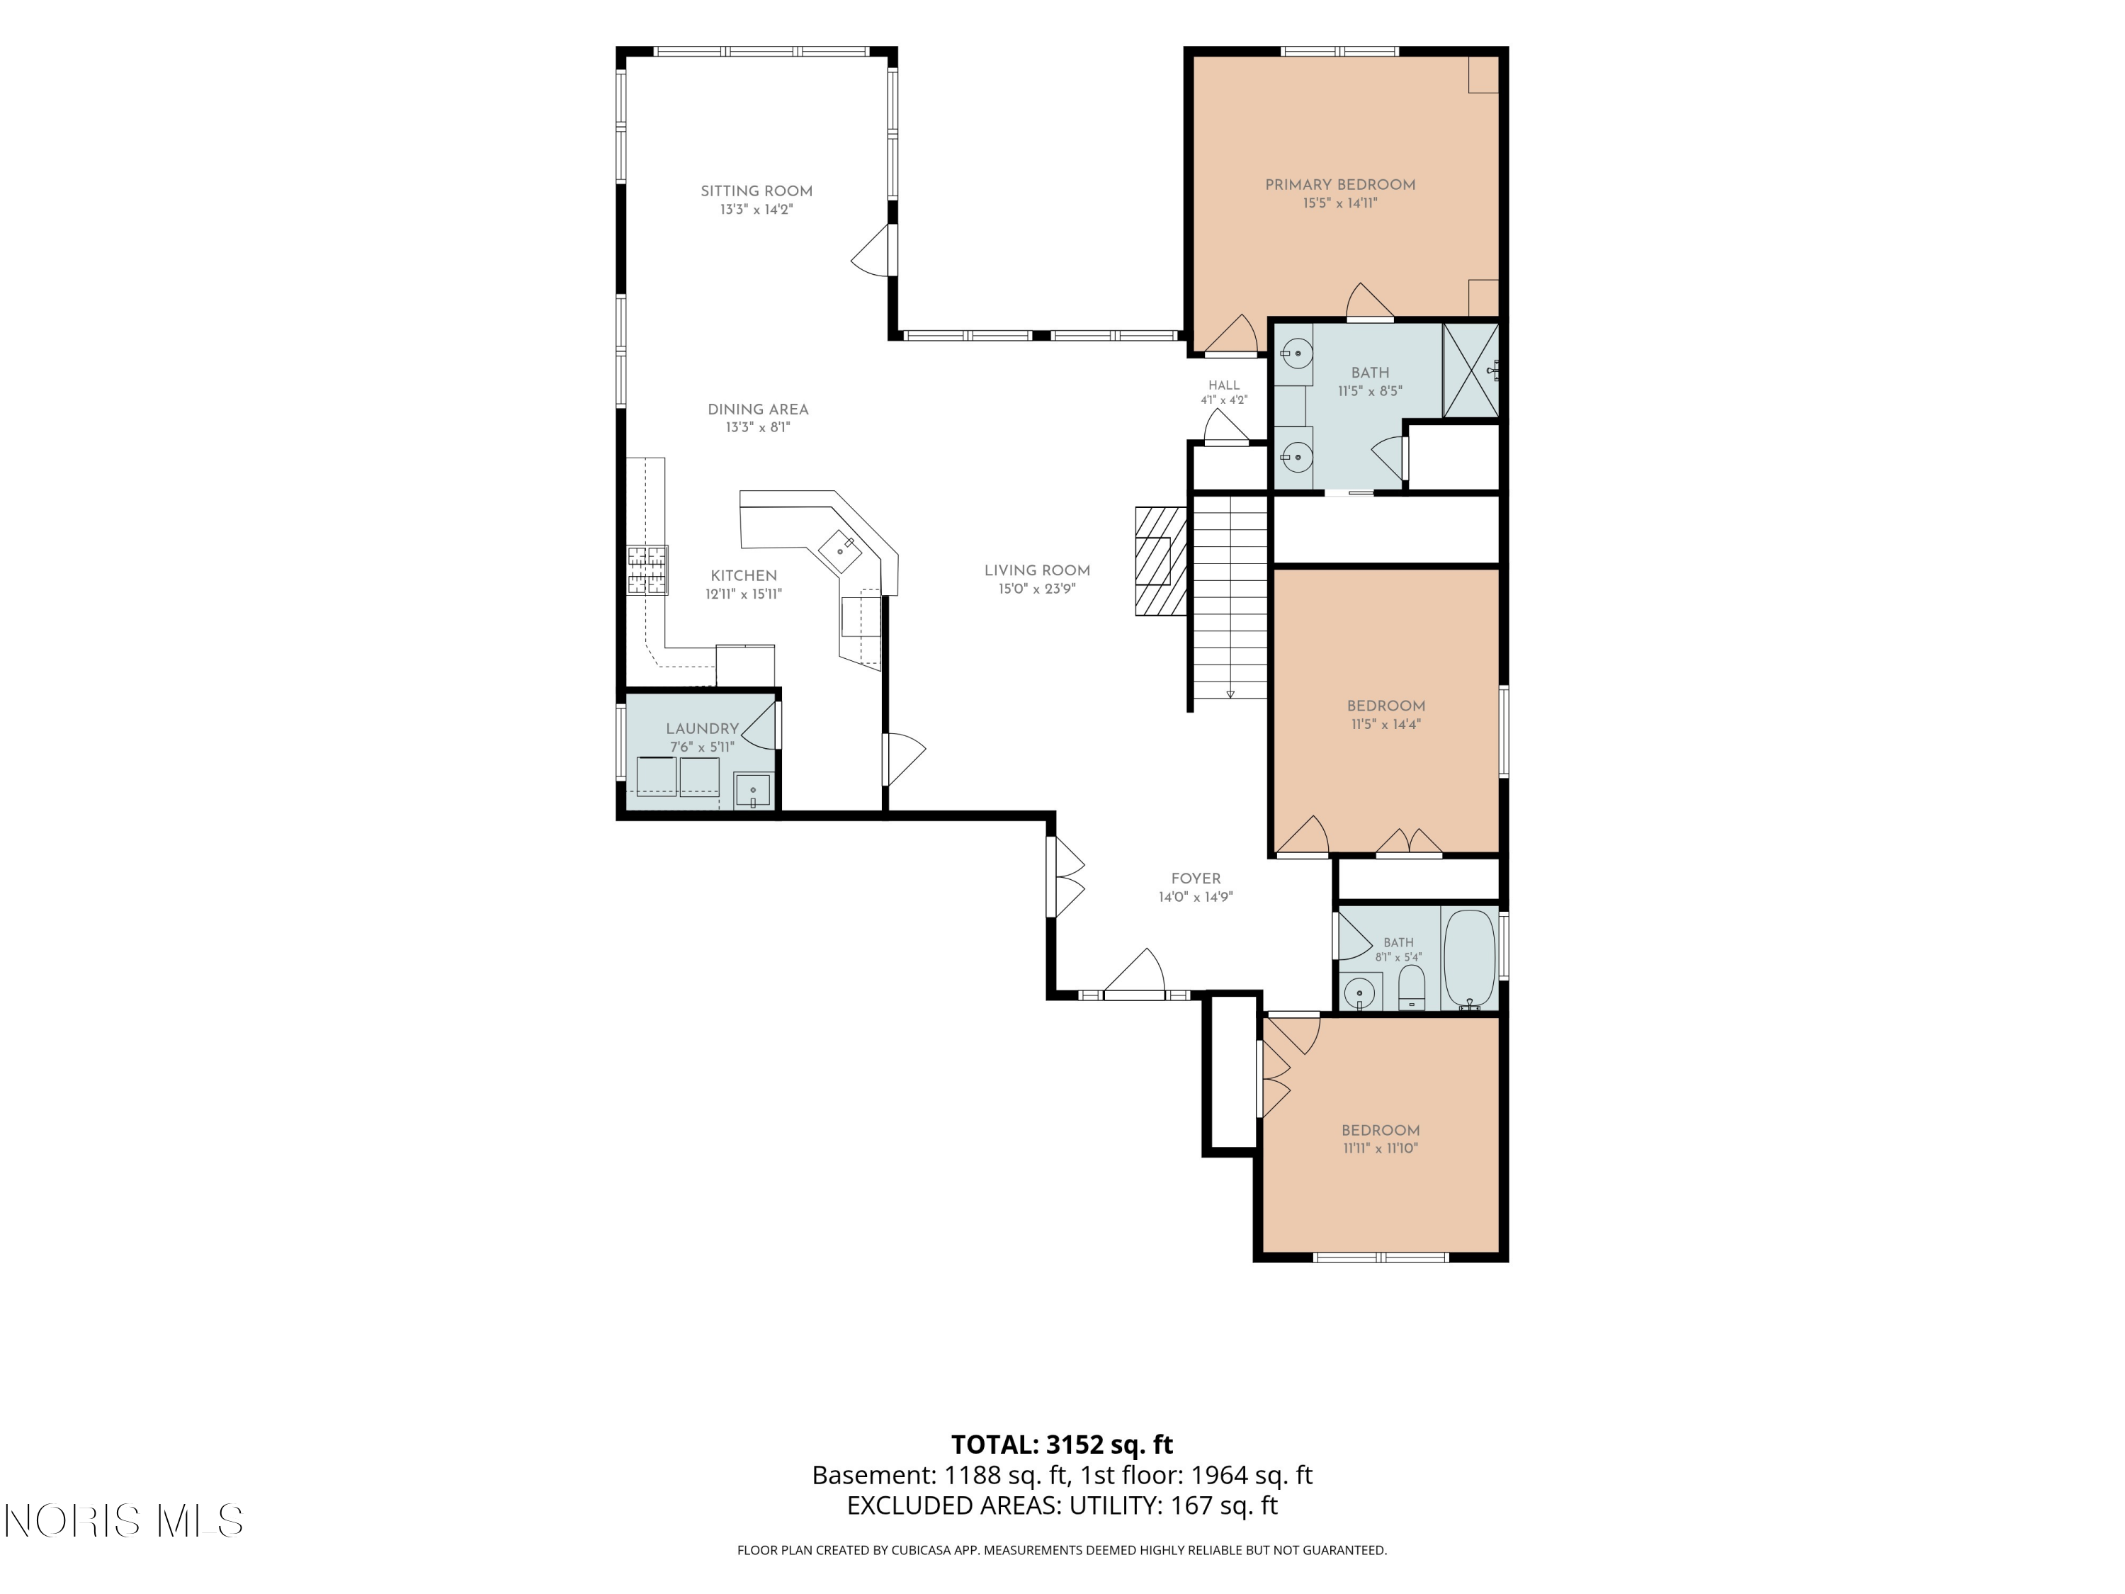
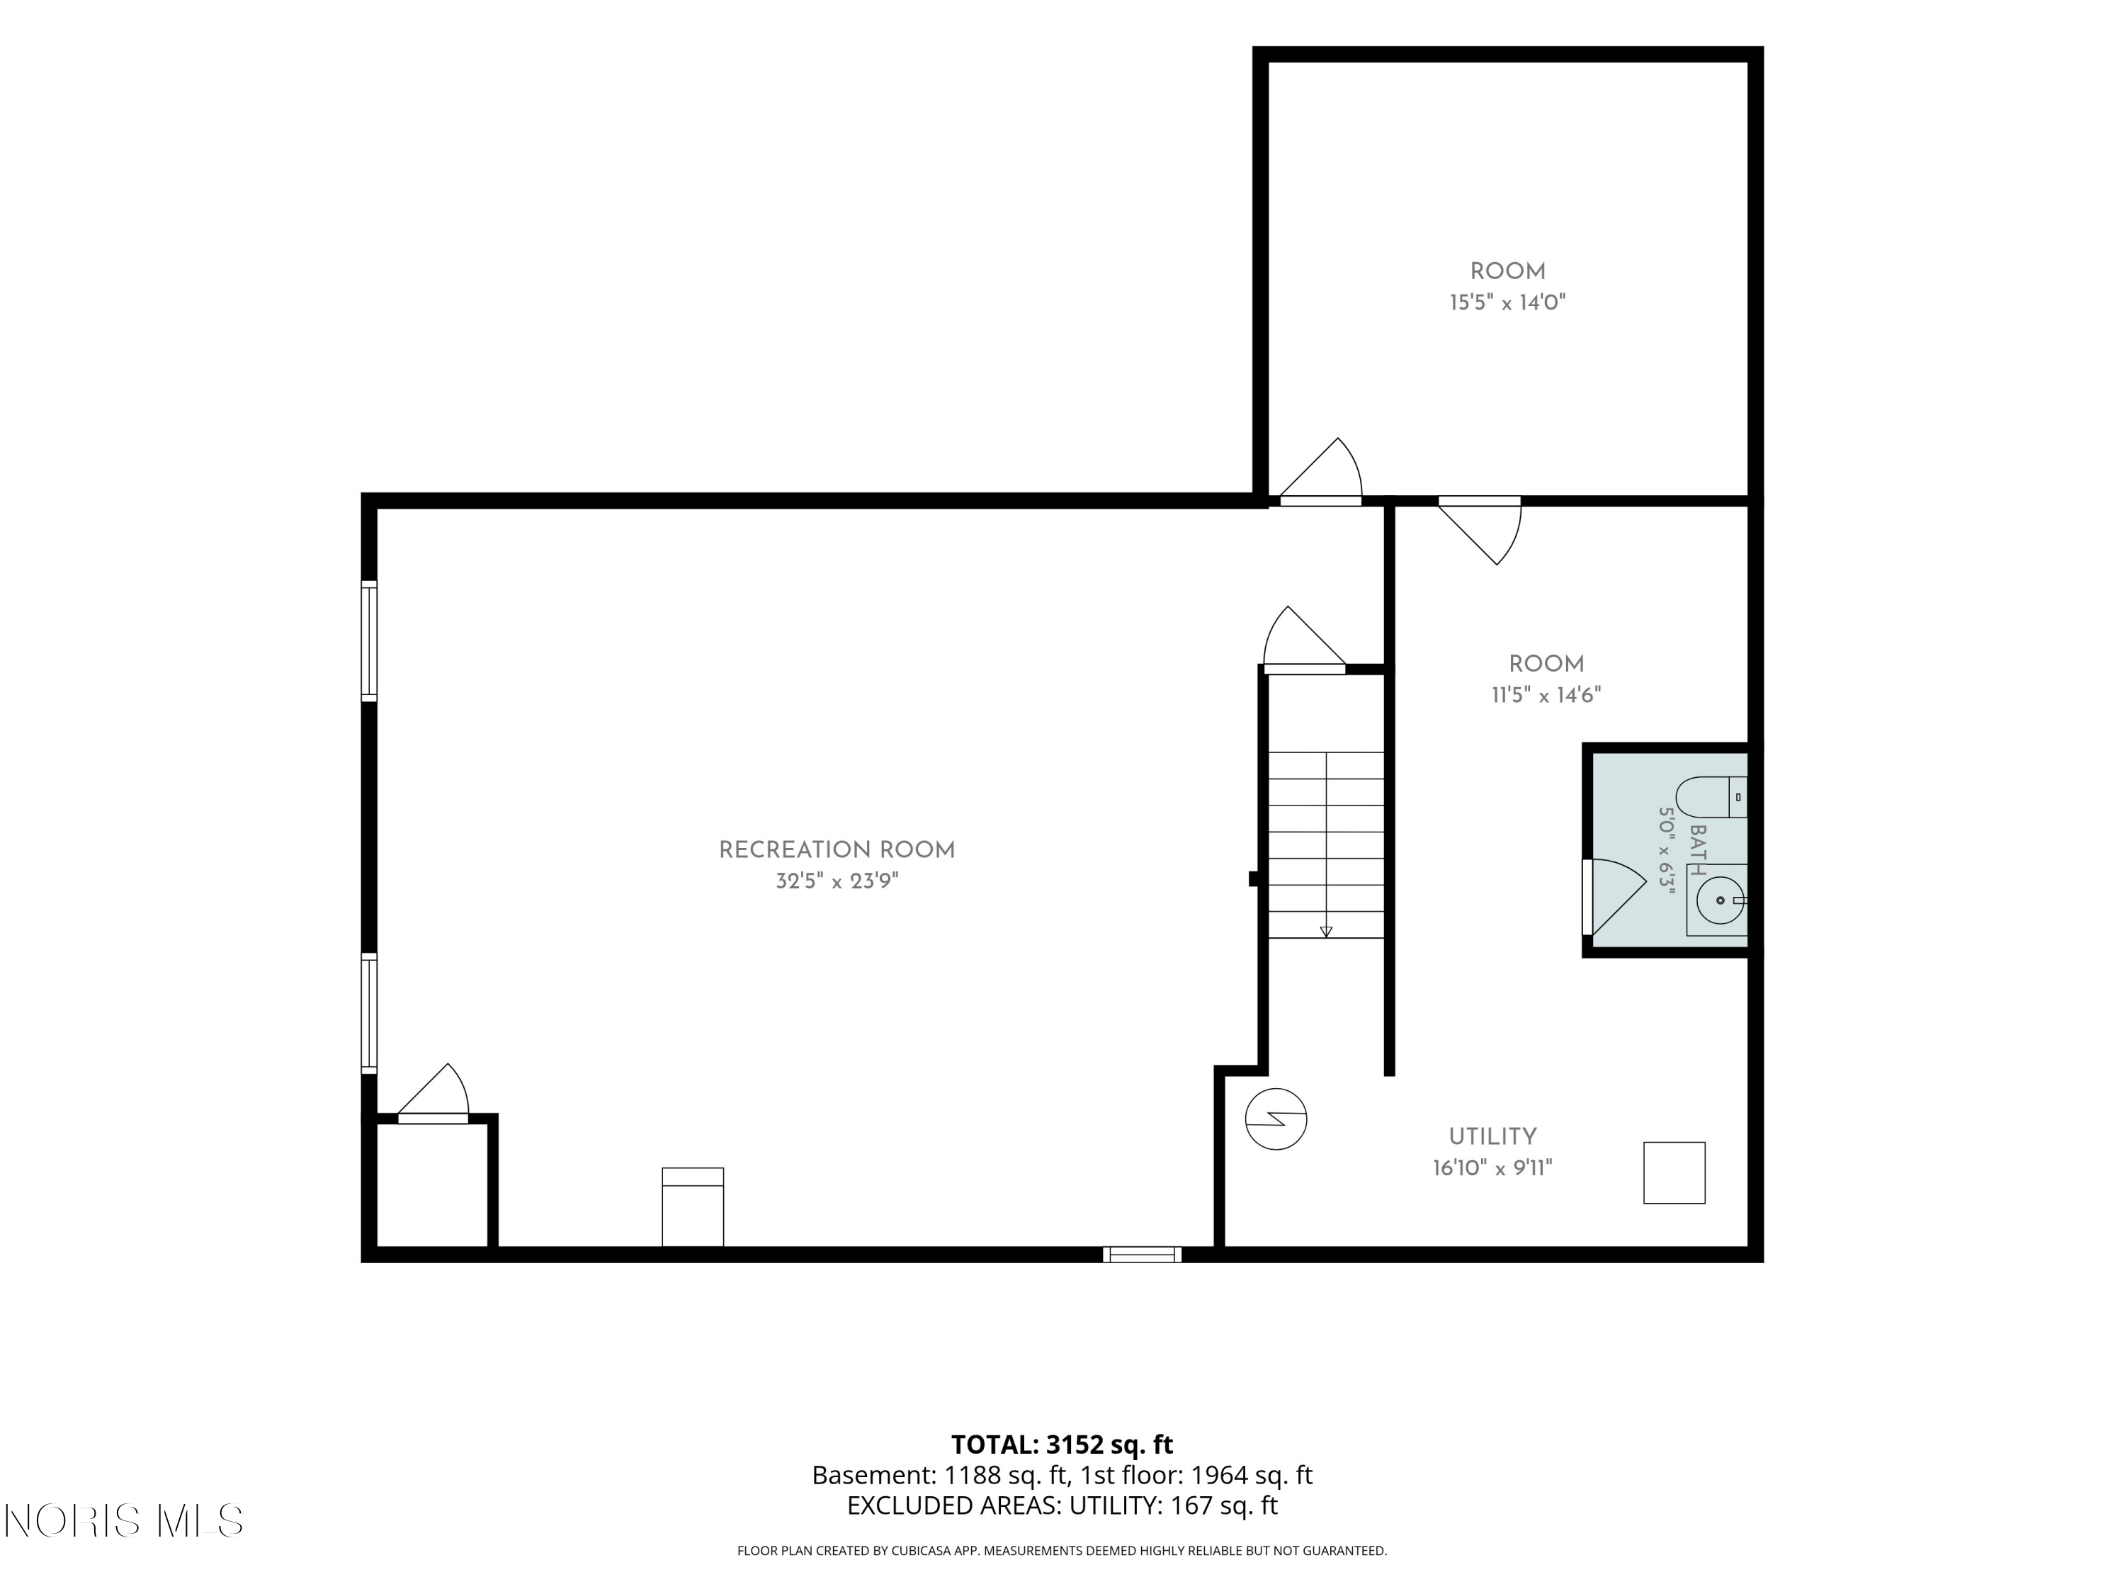
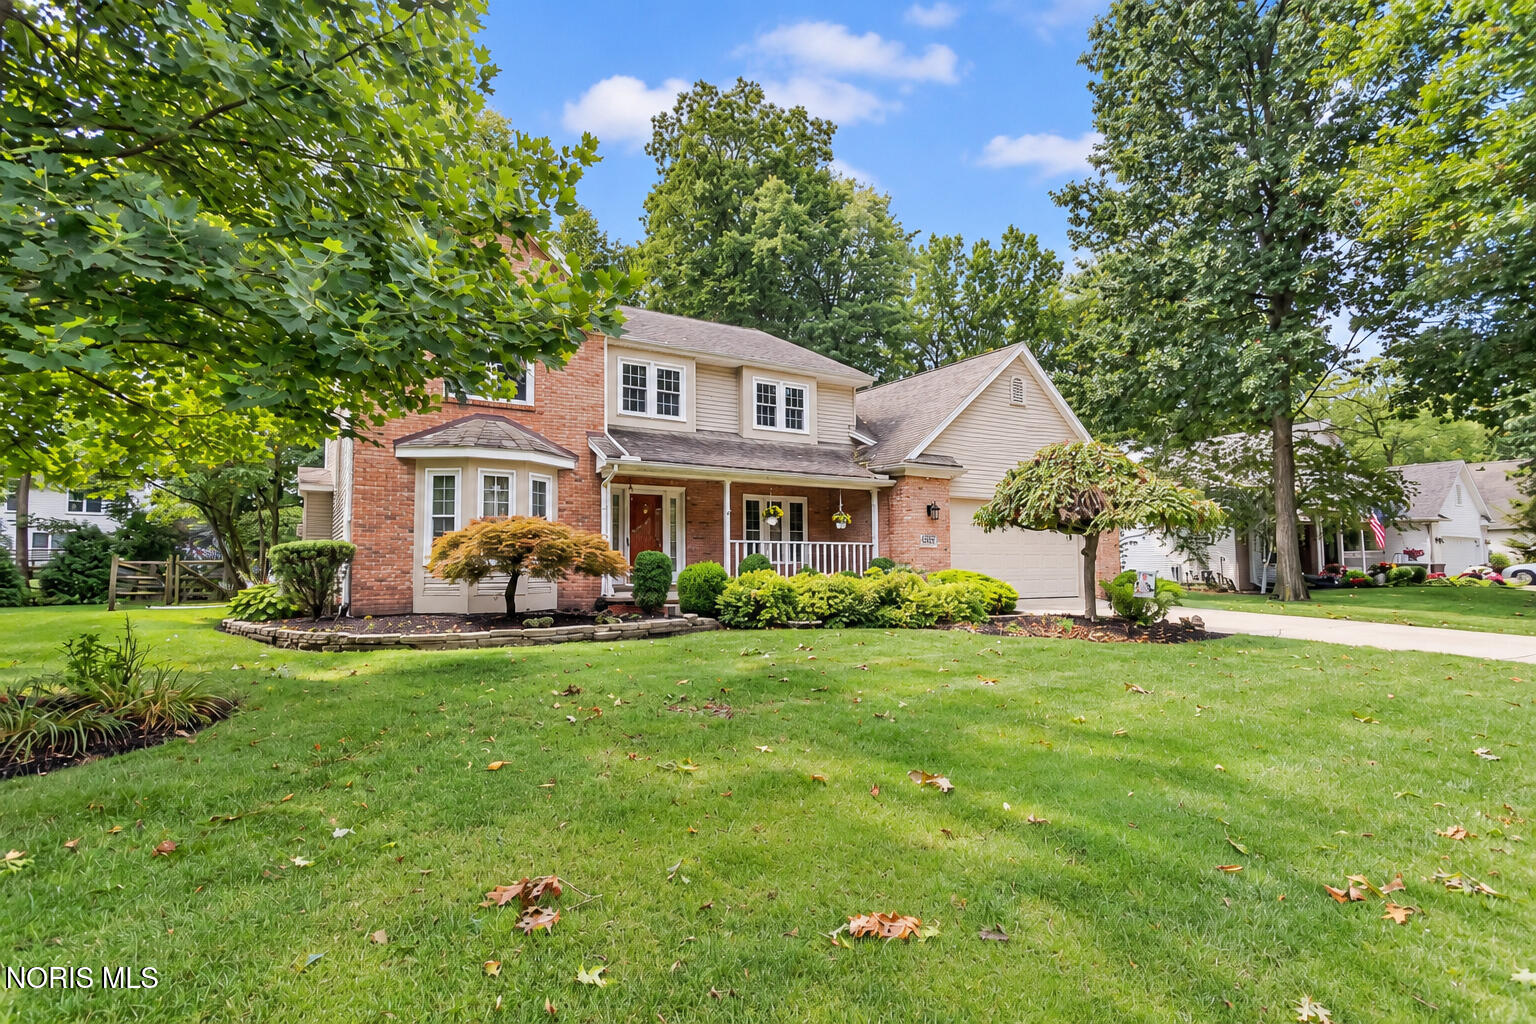
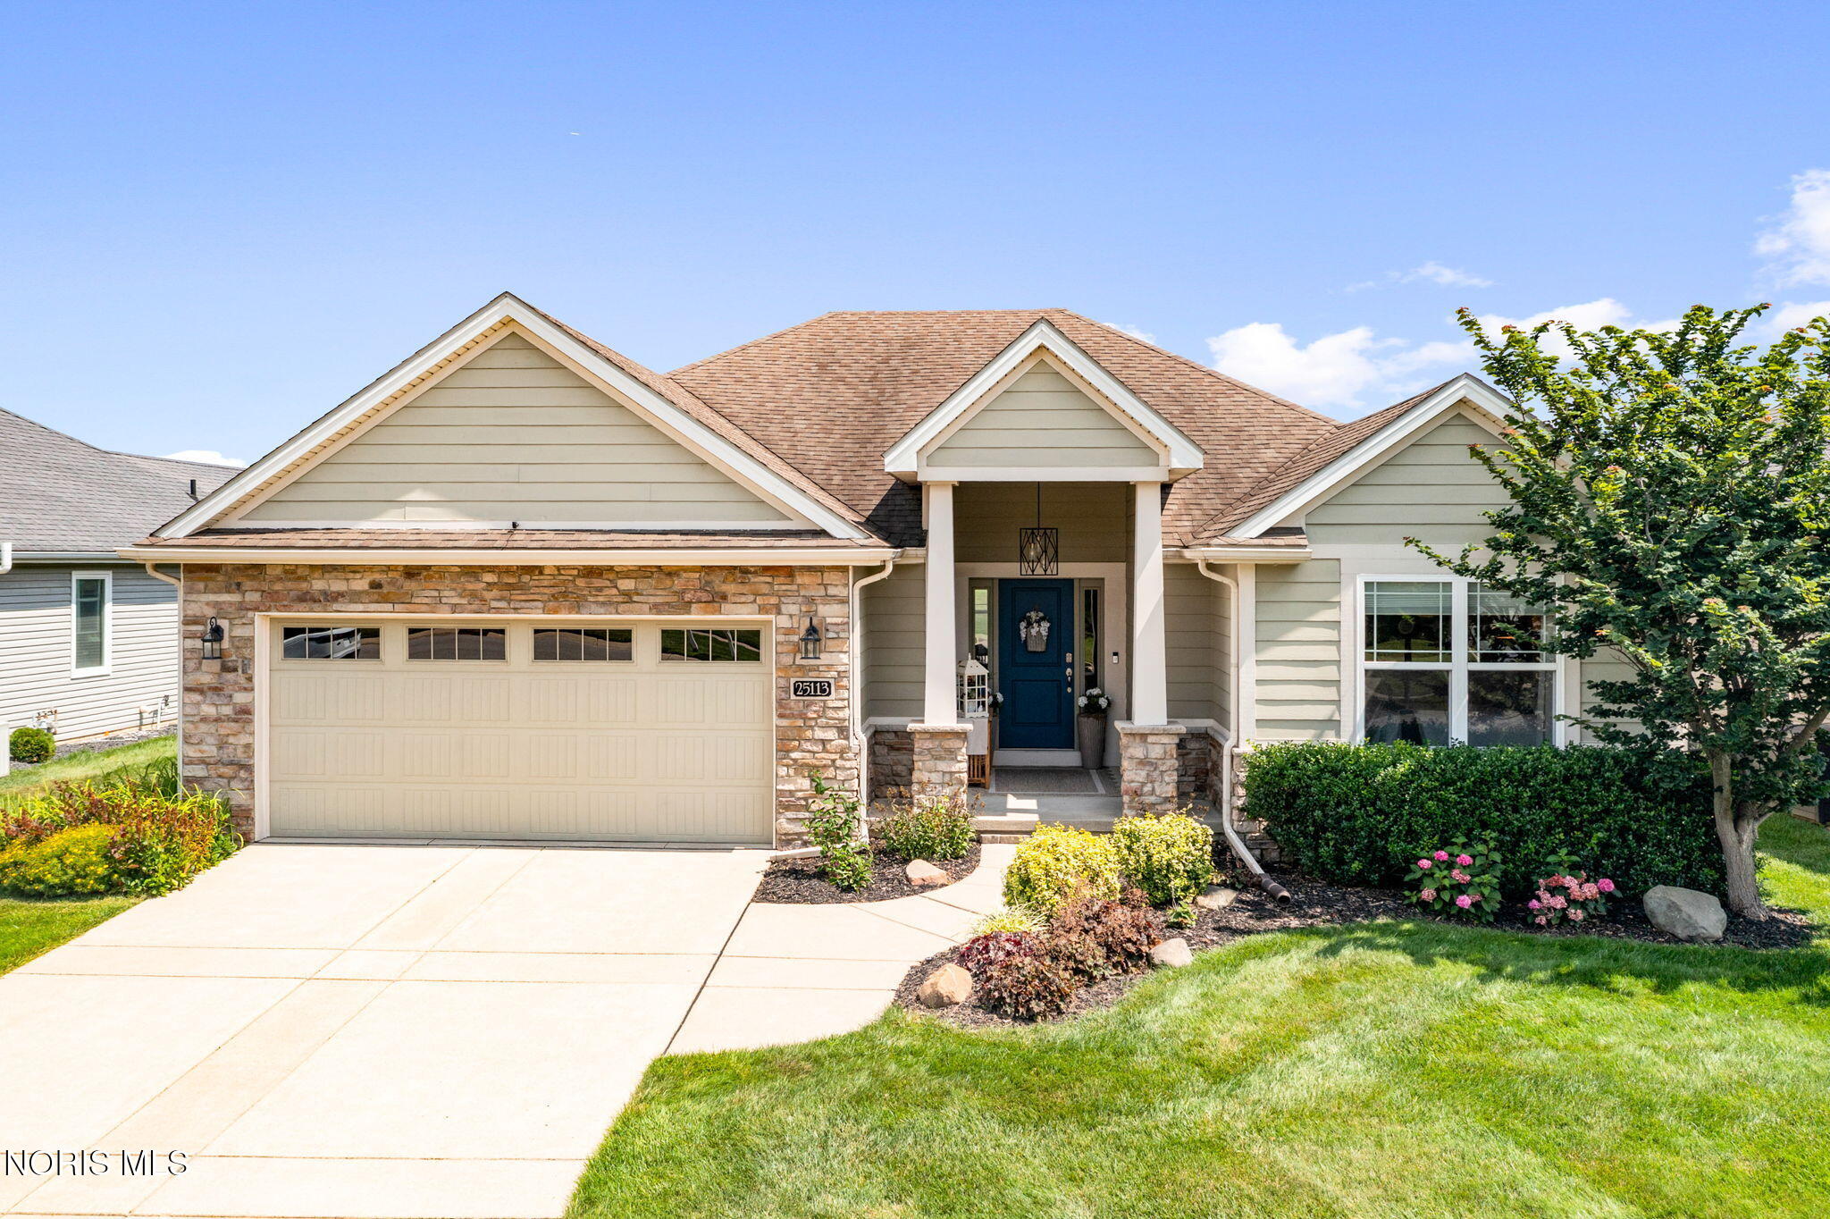
Welcome home to this beautifully appointed 3-bedroom, 2.5-bath home offering 1,936 sq. ft. of thoughtfully designed living space with spectacular pond views from the moment you step into the foyer. The open-concept floor plan features a great room, vaulted sunroom, and eat-in kitchen, creating an ideal space for everyday living and entertaining. The custom kitchen boasts abundant granite countertops, tile backsplash, stainless steel appliances, and ample cabinetry. The spacious primary suite features an elegant tray ceiling, walk-in closet, double vanity, and custom tile shower. Two additional generously sized bedrooms share a full bath. The finished basement provides 839 additional finished space including a large game/rec room, separate bonus room, half bath, and exceptional storage. Relax on the private patio overlooking the beautiful pond and enjoy the peaceful setting. Completing the home is a 2-car attached garage with durable epoxy flooring. A rare opportunity to enjoy low-maintenance living with breathtaking views!

Share Property

Location

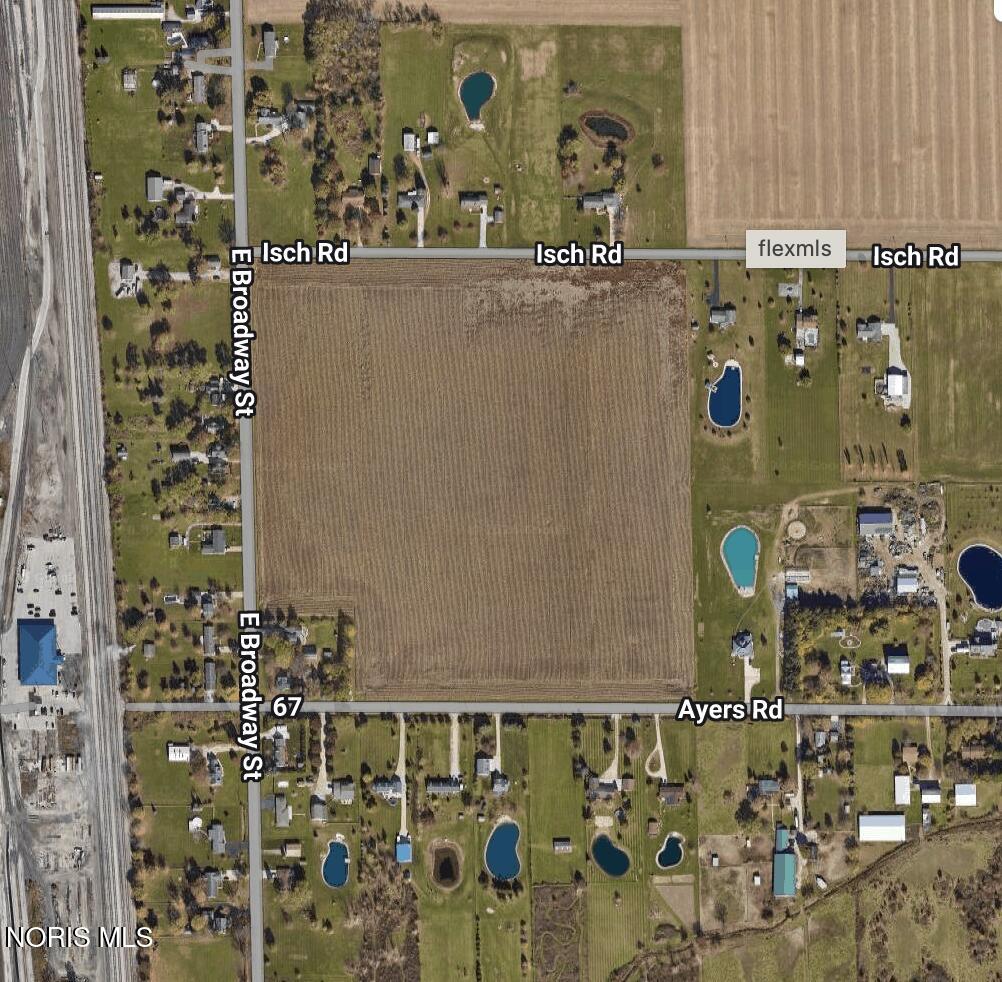
25113 Rocky Harbour Drive, Perrysburg, OH 43551

Status

Active Under Contract
Denise Reinhart

Denise Reinhart

TITLE

REALTOR®

Property Amenities

Interior
Laundry room Electric Dryer Hookup, Main Level, Sink, Washer Hookup
Fireplace Gas, Living Room
Appliances Dishwasher, Microwave, Water Heater, Disposal, Gas Oven, Gas Range, Gas Range Connection, Refrigerator
Flooring Carpet, Tile, Hardwood
Total Bedrooms: 3
Half Bathrooms: 1
Full Bathrooms: 2
Other Interior Features Ceiling Fan(s), Crown Molding, Double Vanity, Eat-in Kitchen, Entrance Foyer, Open Floorplan, Pan Ceiling(s), Pantry, Primary Bathroom, Vaulted Ceiling(s), Walk-In Closet(s)
Area & Lot
Lot Area 7,501 Sq.Ft.
Living area 1,936 Sq.Ft.
MLS® ID 10011626
Year Built 2012
School District Anthony Wayne
High School Anthony Wayne
Middle School Fallen Timbers
Elementary School Waterville
Water Frontage Pond
View Description Water
Architecture Styles Traditional
Type Residential
Status Active Under Contract
Exterior
Stories 1
Air conditioning Central Air
Heat type Forced Air, Natural Gas
Water Source Public
Garage Space 2.0
Sewer Public Sewer
Parking Concrete, Attached Garage
Lot Features Landscaped, Sprinklers In Front, Sprinklers In Rear
Roof Shingle
Utilities Cable Connected, Electricity Connected, Natural Gas Connected, Sewer Connected, Water Connected, Underground Utilities
Finance
Sales Price $449,900
HOA Fees $2,060 yearly

360 Virtual Tour

Take a tour of this property
image

Schedule a Showing

I would love to show you this beautiful property. Please select your preferred date and time below. I will be in touch shortly to confirm your appointment.

Schedule a Showing

I would love to show you this beautiful property. Please select your preferred date and time below. I will be in touch shortly to confirm your appointment.

Thank you for your interest in 25113 Rocky Harbour Drive, Perrysburg, OH 43551. We are reviewing your request and will be in touch shortly!

Mortgage Calculator

Estimate your monthly mortgage payment, including the principal and interest, property taxes, and HOA. Adjust the values to generate a more accurate rate.

All estimates are provided for informational purposes only. Actual amounts may vary.
$0,000 Your Payment 20 15 65
$0,000 Your Payment

Perrysburg

Let’s Begin

Professional guidance, clear communication, and a streamlined process, built around your goals.